Public Sector
Arapahoe Community College – Church Street Third Floor Renovation
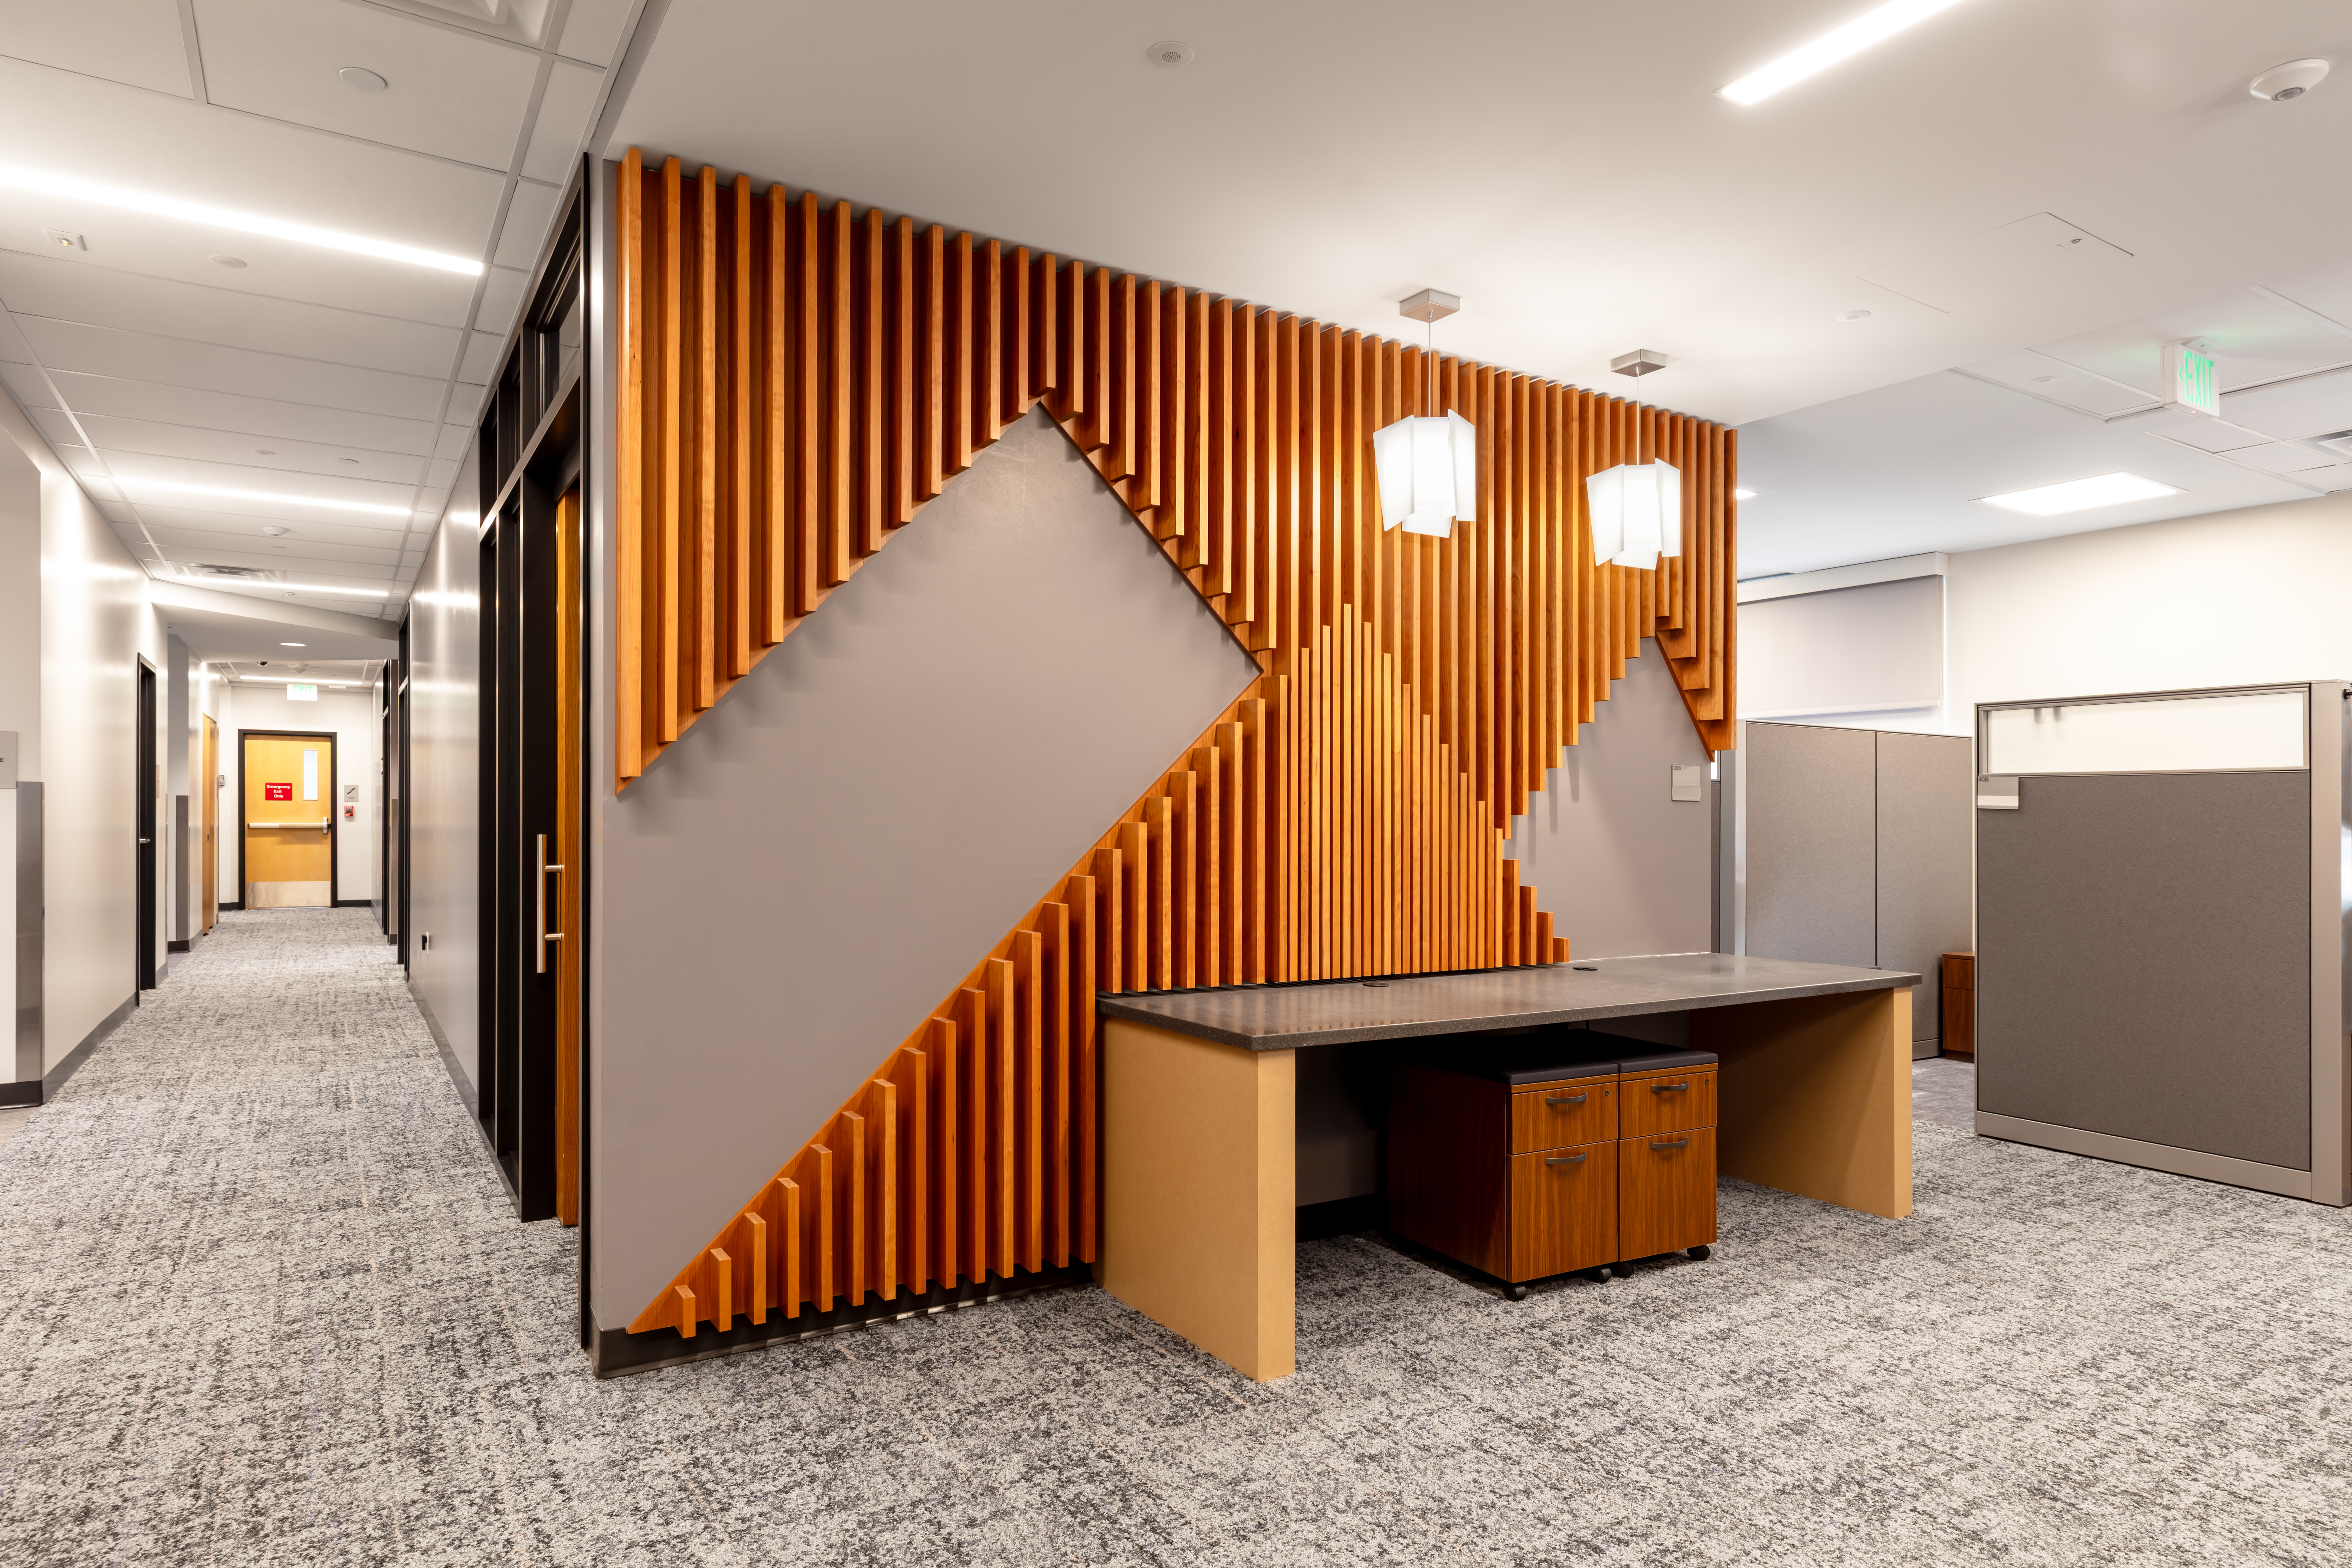

The Arapahoe Community College (ACC) Church Street Building third floor tenant improvement project represents a thoughtfully executed transformation led by Howell. The goal of the project was to convert four existing classrooms into a contemporary, efficient workspace designed to better support faculty, staff, and student needs. Howell reconfigured the floor to introduce new circulation corridors, encourage collaboration, and create a more functional layout tailored to modern academic and administrative use.
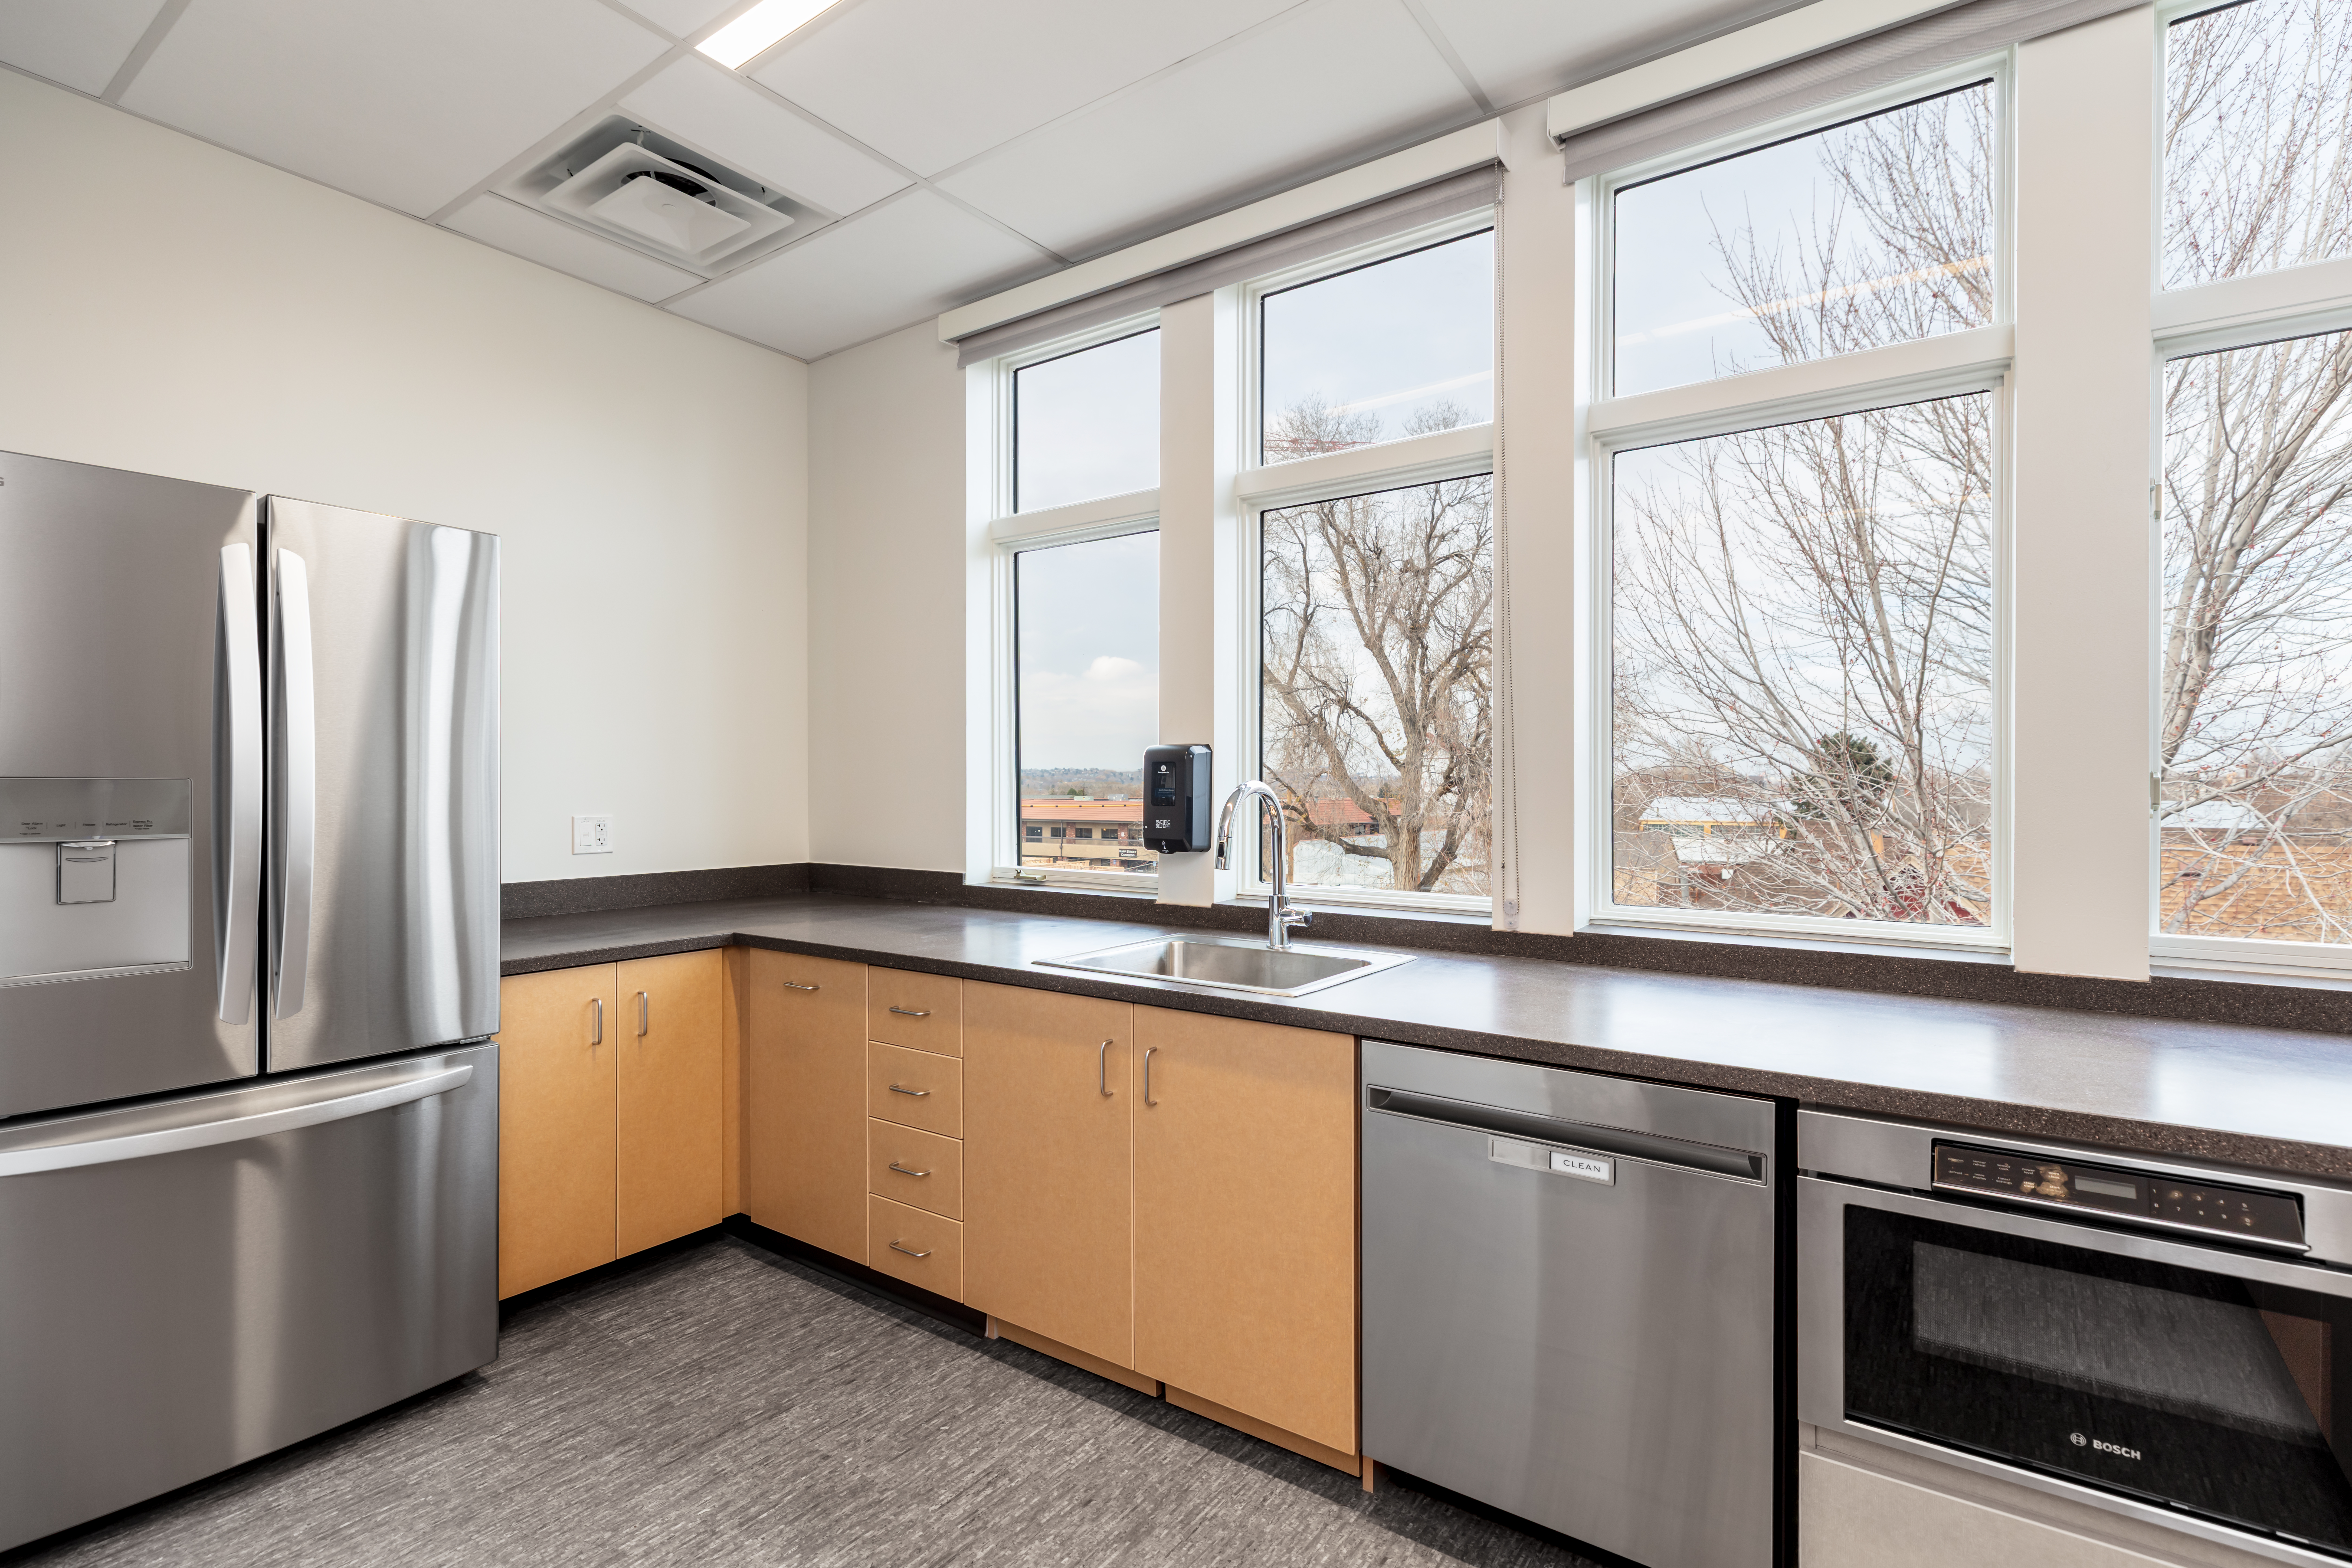
The newly renovated space now features a large multi-purpose conference room, a new unisex restroom, and a fully equipped breakroom that enhances convenience for building occupants. Howell also upgraded the mechanical, electrical, and plumbing systems, as well as interior finishes to ensure all improvements meet current building and code compliance standards. The result is a cohesive, updated environment that brings new life to a previously outdated space.
Because the first and second floors remained fully occupied throughout construction, Howell applied its signature “invisible construction” approach. This method prioritizes strategic planning, noise suppression, safety controls, and precise sequencing to minimize disruption to ongoing campus operations. Work was scheduled around peak campus activity, and access routes were maintained to ensure uninterrupted movement for students, faculty, and staff.
Through meticulous coordination, proactive communication, and disciplined execution, Howell delivered a modernized, high-quality space that aligns with ACC’s long-term vision for the Church Street Building. The improved third floor provides a more flexible and functional environment that enhances collaboration and supports the evolving needs of the institution.