Healthcare
UCHealth – Highlands Ranch Hospital Medical Office Building

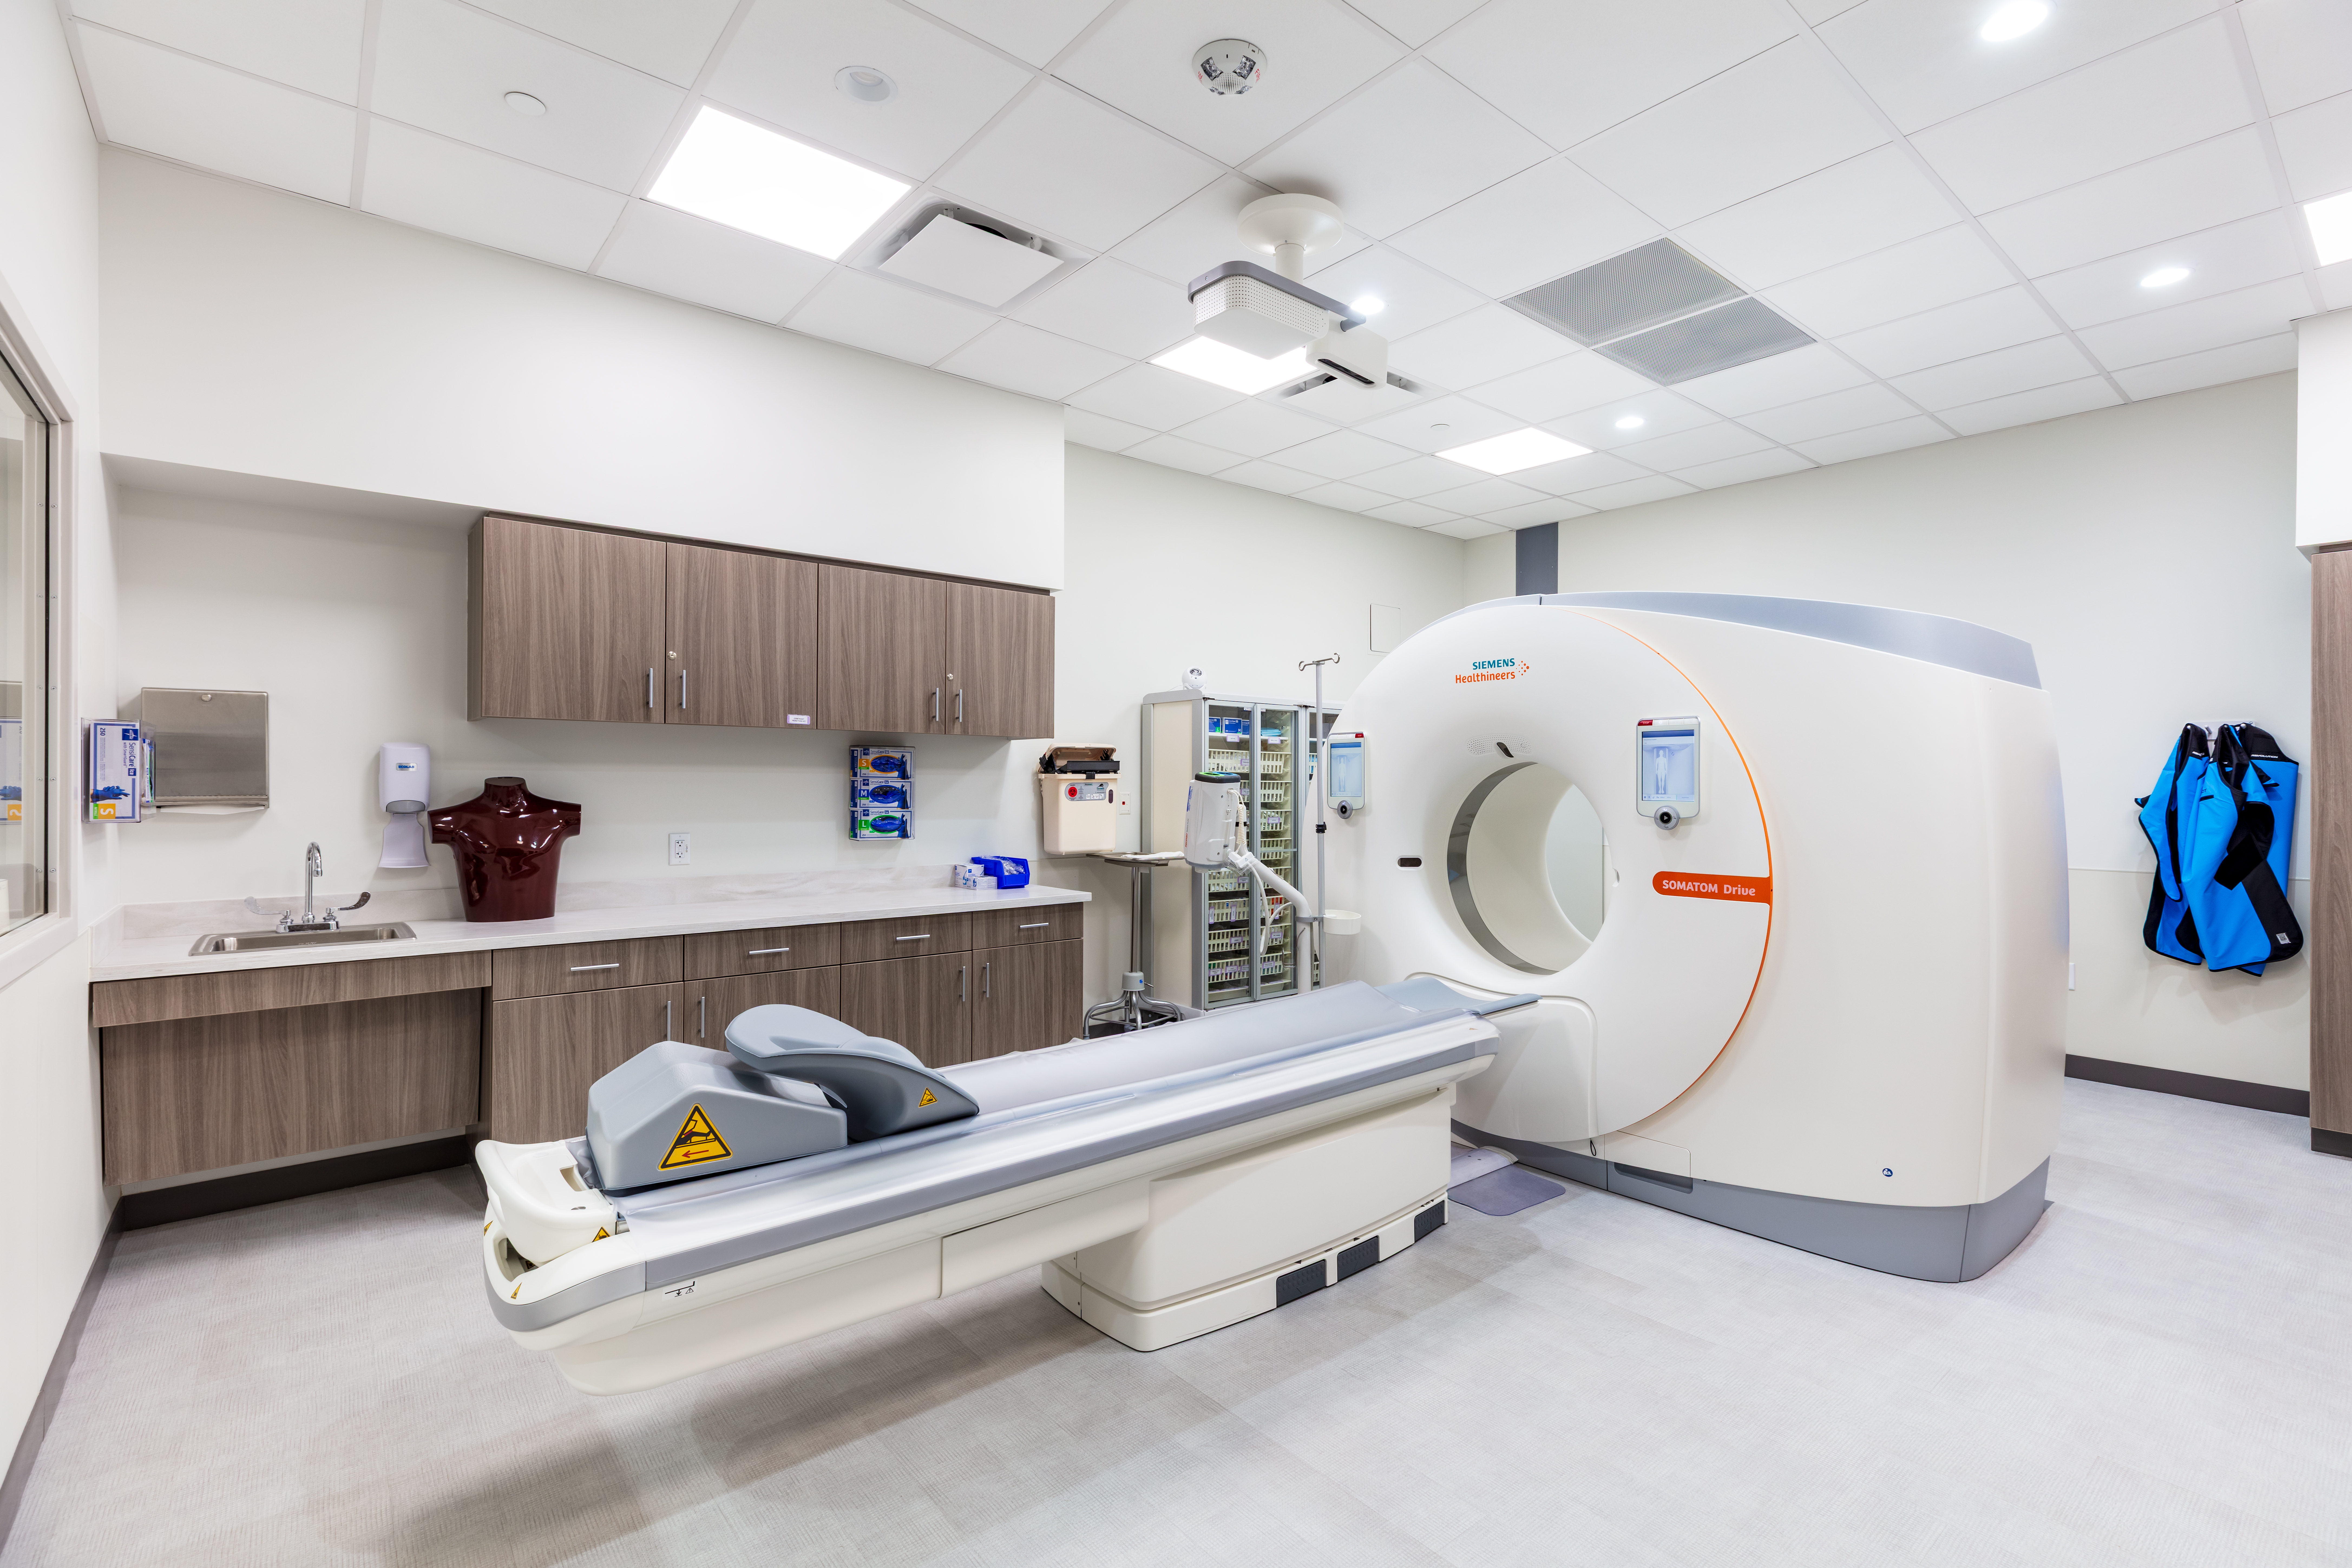

UCHealth’s Highlands Ranch Hospital was less than five years old when they began frequently operating at full capacity. To expand patient access and hospital capabilities, UCHealth partnered with Howell to execute a transformative tenant build-out in their new Medical Office Building (MOB).
Howell converted 34,100 SF of shell space across the first and second floor of the 123,000 SF, four-story MOB into fully integrated healthcare environments.
Level one houses a new Imaging Department that includes two MRI suites, two CT scanner suites, and two radiology/X-ray suites. This equipment was reinforced by highly specialized structural, mechanical, electrical, and plumbing systems. Nearly $1M of copper shielding was installed within the CT suites to fulfill radiation protection standards. The project required precise structural coordination, vibration control, and sophisticated MEP integration, all delivered under stringent quality assurance protocols to support safe and reliable operations.
On the building’s second level, the Howell team completed a Physical Therapy (PT) Department that includes a large PT gym and treatment rooms designed to support efficient patient flow. The project also included a Multi-Department Clinical Suite and additional primary care spaces, including exam rooms, treatment rooms, provider offices, and care team stations.
With coordination, technical expertise, and seamless teamwork with UCHealth and the design team, Howell successfully constructed an outpatient hub that will expand access to critical services, increase patient capacity, and support UCHealth as they serve the growing Highlands Ranch community.